
As a company grows, or a residential owner seeks to update their house, a building normally begins to show signs of age. The older building may no longer be energy efficient, it may look worn down, it may no longer meet fire or building codes, or it may no longer meets its needs. When the time comes, to make sure the building remains functional, useful or aesthetically pleasing, changes need to be made. Such projects make up a significant part of the construction industry, yet are risk-prone. And a critical decision needs to be made in concert with the project owner and their architect/engineer (A/E). Three options are available—to renovate, remodel or rebuild the structure.
DECIONS ARE AVAILABLE, AND ARE REQUIRED:
According to MHWilliams Construction Group’s analysis (https://www.mhwilliams.com/renovate-remodel-rebuild-learn-right-older-building/):
A renovation involves restoring a building to a positive state of repair. This is the least invasive of the three options. A renovation typically involves making smaller changes to a building that help repair distresses, rejuvenate and improve the aesthetics of a building. This includes updating electrical work, patching walls, replacing finishes. The real estate industry has come up with four approaches when renovating—"the basics, curb appeal, best bang for the buck, and passion projects.
Remodeling involves changing the structure or layout, perhaps altering, improve it functionally, or repurpose its use. This may involve moving or removing walls, changing spaces for future use, complying with the Americans with Disabilities Act (ADA), or seismic requirements for safety of building occupants.
Rebuilding a structure means such that—demolish (raze) it. Obviously, rebuilding is the most costly and invasive of the three options.
A DESIGN PROFESSIONAL’S INVOLVEMENT:
These projects involve skills not normally required for a project team, compared to totally new construction. Thus an A/E has to be diligent when understanding the project’s history, through research and existing documents made available. And we know that existing documents of the structure rarely, if ever, are accurate (or even exist). Even with an adequate written scope of services, assumptions have to be made. So to speak, the A/E has to have its “eyes-open” when taking on such a project, and advising their client how to proceed, when providing their professional services.
The project owner’s available funds may become exhausted, when the construction costs go over budget. This is the foundation of a dispute between owner and their design professional. The A/E may want to impress upon their client that a contingency fund for unanticipated costs is a wise project delivery method. Decisions and assumptions must be made. For example, the project owner should allow the A/E to recommend destructive testing by a contractor, with allowances for an even larger-than-normal contingency fund.
In addition, cost over-runs many times involve schedule delays. Lastly, as opposed to a fix professional service fee, an A/E may only agree to be paid hourly, and insist on a project schedule that allows for a schedule adjustment.
Force Majeure
Circumstances or events may occur that are outside the control of either party. This provision states that neither party shall be liable for loss arising from any cause beyond its reasonable control.
Sample provision: Neither party of this Agreement shall not be deemed in default of this Agreement to the extent that any delay or failure in the performance of its obligations results from any cause beyond its or their reasonable control.
Investigating the Site
A threshold determination is—does an existing building contain hazardous materials? This is extremely important even before agreements and scopes of services are finalized. The DesignPro Insurance Group Building Blocks risk management article published in January 2021, a little more than a year ago, addressed hazardous materials in existing buildings—mainly asbestos, lead paint and polycarbonate biphenyls (PCBs). Unless an A/E is qualified by education, training and experience, a design professional should not undergo the planning, handling or removal of hazardous materials.
Agreements and Scope of Services
Especially for such projects that are the subject of this risk management article, the time-test A/E risk management tools in favor of a design professional available should be incorporated into the Owner-A/E agreement for professional services. These include a “betterment” clause, a “waiver of consequential damages” clause, a “mediation” clause,” and a “limitation of liability” clause—protecting the A/E for excessive exposure to risks involved.
And an indemnification clause in favor of the A/E is a helpful risk management tool, such as:
The Owner having full knowledge their project is a (renovation, remodeling or a rebuilding), to the fullest extent permitted by law, Owner shall indemnify Architect/Engineer, its officers, directors, partners, employees, and representatives, from and against all losses, damages, and judgments arising from claims resulting from any cause whatsoever, including reasonable attorneys’ fees and expenses recoverable under applicable law.
In addition, the American Institute of Architects (AIA) has published two related model documents:
AIA A113, Standard Form of Agreement Between Owner & Contractor for Remodel of a Single Family Home;

According to the AIA Contract Document Committee, “This is the first document published by the AIA Contract Documents that was specifically developed to address unique aspects of a home remodeling project. A must-have for residential remodelers, A113 is a streamlined document that provides the essential terms and conditions that define the responsibilities of the owner and the contractor on such projects and helps to mitigate the associated risks.”
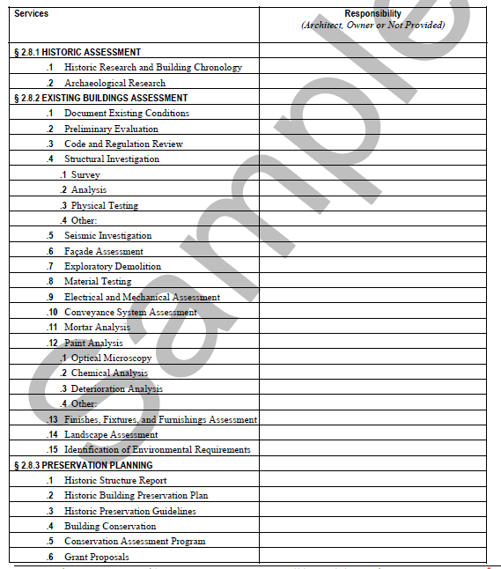
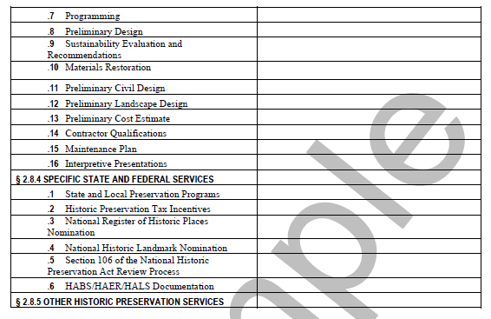
And AIA B205, Standard Form of Architect’s Services: Historic Preservation, which is not an agreement but delineates a design professional’s scope of services. This is helpful if a project is seeking a historic designation, as follows.

Designing a Structure to be Renovated, Remodeled or Rebuilt
Designing existing structures to be rehabilitated, to be code compliant, is challenging. Especially if the structure is old, the building codes back then are probably inapplicable in today’s standards. Nor where prior codes designed for a project that is to be renovated, remodeled or rebuilt. Failure to comply with codes such as the Americans with Disabilities Act (ADA) may involve design modifications after unknown or concealed conditions are discovered, causing an A/E defending themselves from the project owner (their client) from contractor(s)’ change orders. In addition, federal, state and local penalties may not be covered by their professional liability insurance policy.
After Design, Then There Is Construction
Where the rubber meets the road, when renovating, remodeling or rebuilding a structure, a design professional is best involved during construction administration (CA). The wisdom is that an A/E is there to carry out the design intent, and solve problems as they arise.
“Renovation work or building additions can effect CA services, especially if the existing facility is occupied or there is limited access to the site. These situations may require additional site observations, additional payment application reviews, and multiple inspections for substantial completion. Buildings that must be occupied during construction may also require the work to be done at designated times such as at night, on weekends, or during specific hours of the day.”
The Architect’s Handbook of Professional Practice, 14th Edition, John Wiley & Sons, Inc., Joseph A. Demkin, AIA, Executive Editor, Project Delivery, Factors Affecting the Scope of Construction Phase Services, p. 576.
Coordination between A/E and contractor is essential. However, a design professional must understand that coordination should not lead into the contractor’s “means, methods and techniques,” on how to build the project and resolve issues when they arise.
With decisions in hand (and assumptions made), unknown and concealed conditions will inevitably arise. The A/E and its project owner (client) have to be “quick on their feet,” to keep the construction on track. The Engineers Joint Contract Document Committee (EJCDC) has published terms for circumstances as cited above. And the American Institute of Architects (AIA) has published similar terms in its A 201, General Conditions of the Contract for Construction, Article 3.7.4.
EJCDC C-700, Standard General Conditions of the Contract for Construction
- Differing Subsurface or Physical Conditions
Notice by Contractor: If Contractor believes that any subsurface or physical condition that is uncovered or revealed at the Site either:
- is of such a nature as to establish that any Technical Data on which Contractor is entitled to rely as provided in Paragraph 5.03 is materially inaccurate; or
- is of such a nature as to require a change in the Drawings or Specifications; or
- differs materially from that shown or indicated in the Contract Documents; or
- is of an unusual nature, and differs materially from conditions ordinarily encountered and generally recognized as inherent in work of the character provided for in the Contract Documents;
then Contractor shall, promptly after becoming aware thereof and before further disturbing the subsurface or physical conditions or performing any Work in connection therewith (except in an emergency as required by Paragraph 7.15), notify Owner and Engineer in writing about such condition. Contractor shall not further disturb such condition or perform any Work in connection therewith (except with respect to an emergency) until receipt of a written statement permitting Contractor to do so.
IN CONCLUSION:
This risk management article is meant to address a wide range of considerations for design professionals, even before they enter into an agreement with their client, for a project to renovate, remodel or rebuild an existing building.
About the Author
Eric O. Pempus, FAIA, Esq., NCARB has been a risk manager for more than 17 years with experience in architecture, law and professional liability insurance, and a unique and well-rounded background in the construction industry. Prior to risk management, he has 25 years of experience in the practice of architecture, and as an adjunct professor teaching professional practice courses at the undergraduate and graduate levels for the last 35 years. As a Fellow of the American Institute of Architects and AIA National Ethics Council 2021 Chair, he has demonstrated his impact on architectural profession. He has presented numerous loss prevention and continuing educational programs to design professionals and architectural students in various venues across the United States and Canada.
The above comments are based upon DesignPro Insurance Group’s experience with Risk Management Loss Prevention activities, and should not be construed to represent a determination of legal issues, but are offered for general guidance with respect to your own risk management and loss prevention. The above comments do not replace your need for you to rely on your counsel for advice and a legal review, since every project and circumstance differs from every other set of facts.
Disclaimer: The viewpoints expressed in this article are those of the author(s) and are not necessarily approved by, reflective of or edited by other individual, group, or institution. This article is an expression by the author(s) to generate discussion and interest in this topic.